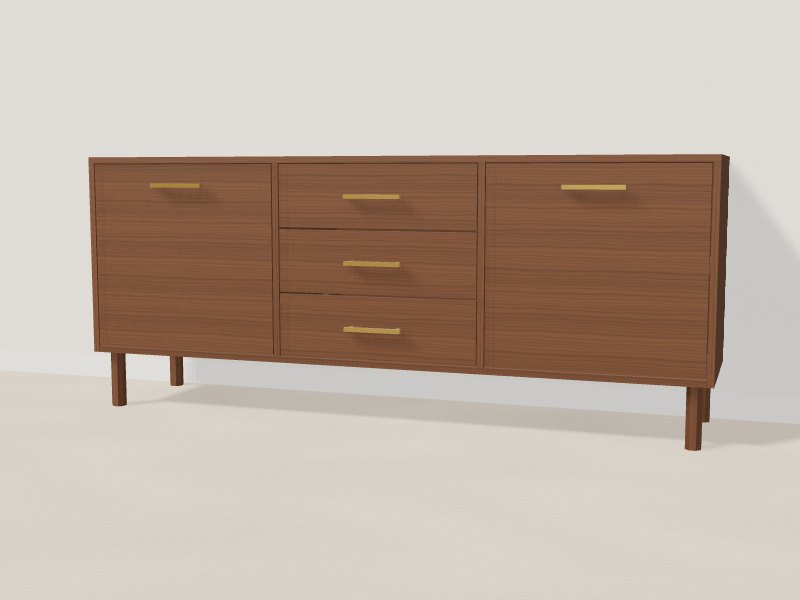
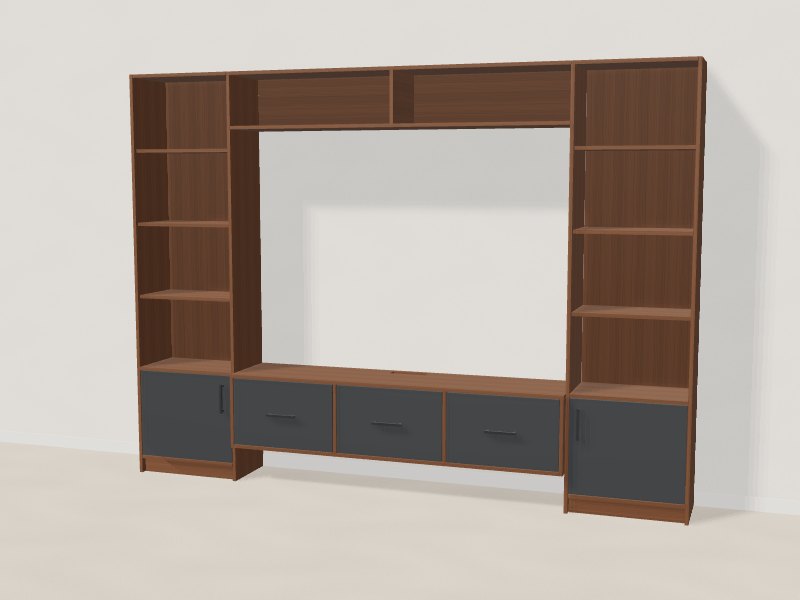
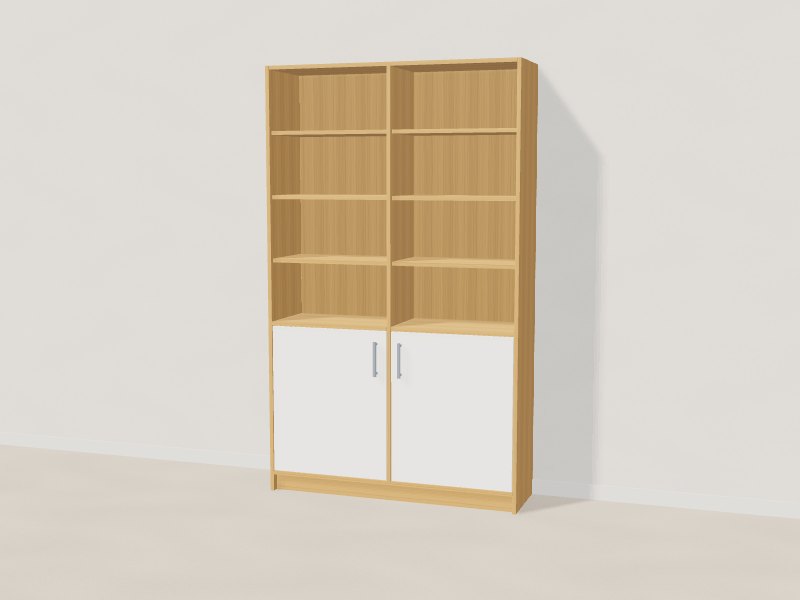
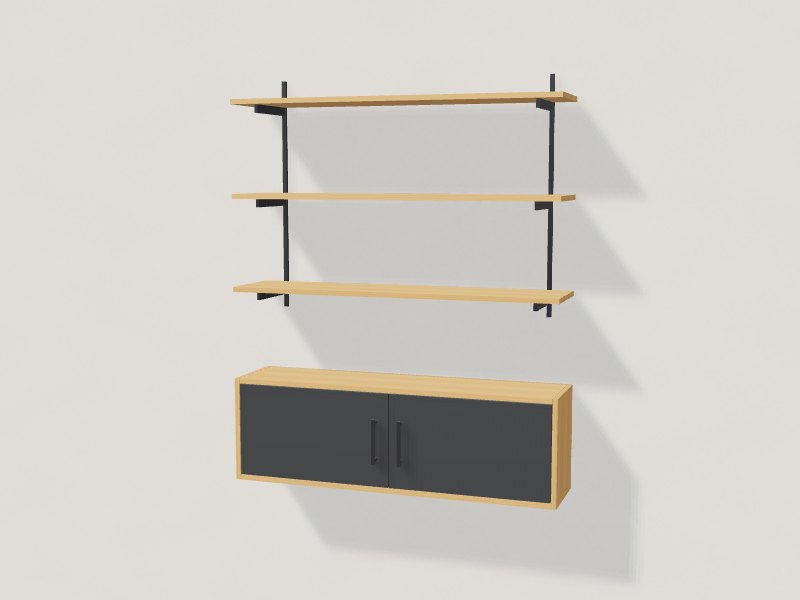
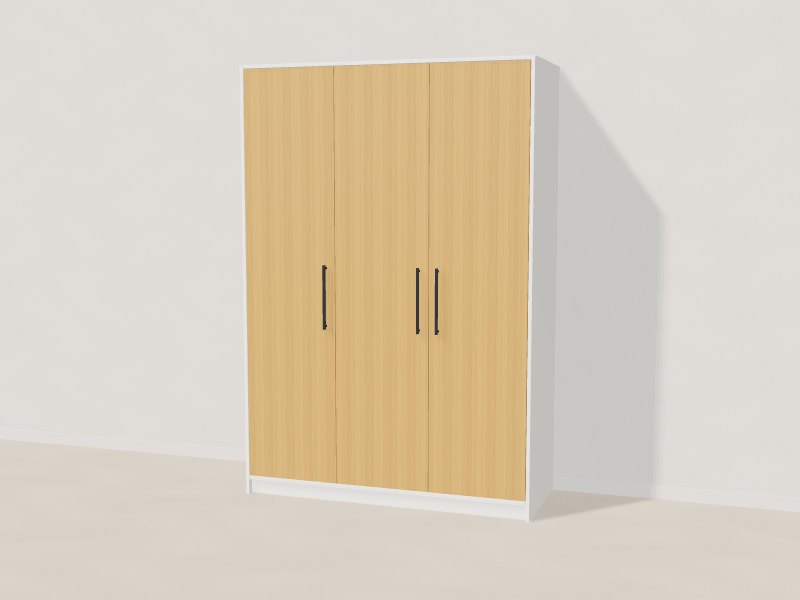
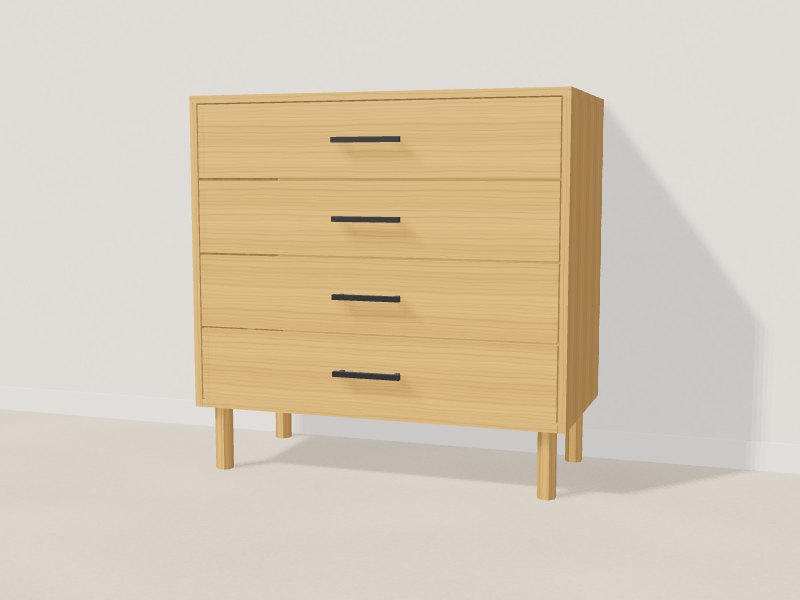
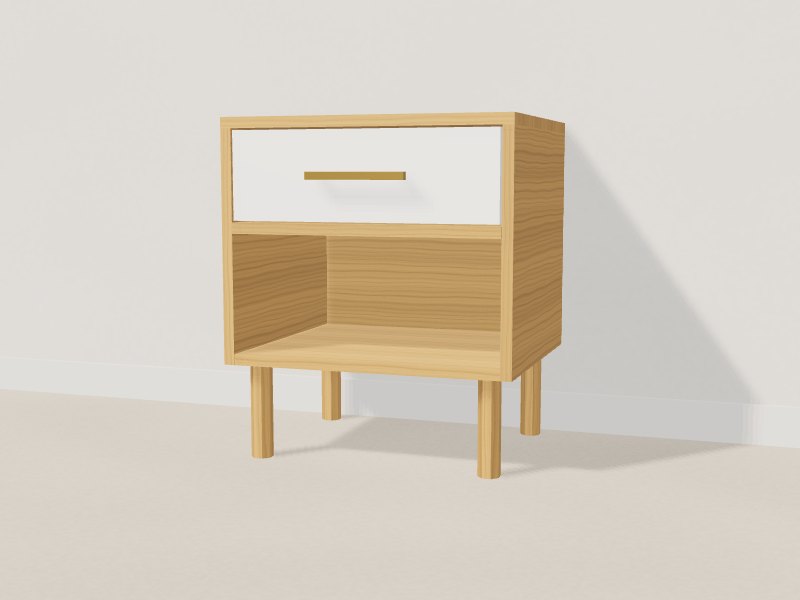
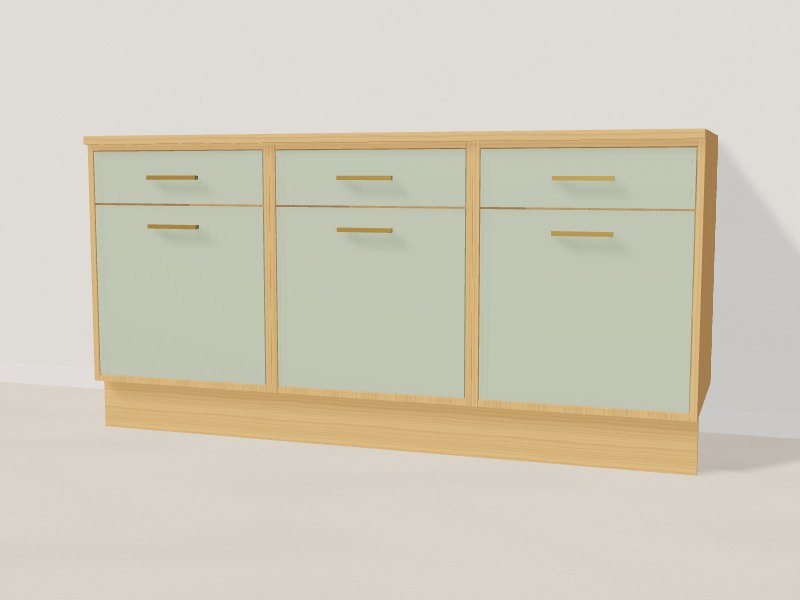
Alcove unit, made to measure.
Fitted wall to wall: a cupboard below, open shelves above, scribed to the walls. Set any size within its range: the 3D model, the cut list and the files below follow, rebuilt in your browser from one parametric design.
A cupboard with two doors, 4 shelves in a shelf unit above 100 × 240 × 45 cm
What the workshop receives
The cut list of the unit above, as its CAD model measures the parts: sizes in mm, length × width × thickness. It changes as you change the alcove unit.
| Part | L × W × T | Qty | Material | Finish |
|---|---|---|---|---|
| 1Side | 802 × 450 × 18 | 2 | Veneered particle board | Warm white |
| 2Top | 940 × 450 × 18 | 1 | Veneered particle board | Warm white |
| 3Bottom | 904 × 444 × 18 | 1 | Veneered particle board | Warm white |
| 4Back panel | 1562 × 904 × 6 | 1 | HDF back panel | Warm white |
| 5Back panel | 904 × 722 × 6 | 1 | HDF back panel | Warm white |
| 6Plinth | 904 × 80 × 18 | 1 | Veneered particle board | Warm white |
| 7Adjustable shelf | 904 × 424 × 18 | 1 | Veneered particle board | Warm white |
| 8Scribe filler | 1580 × 30 × 18 | 2 | Veneered particle board | Warm white |
| 9Scribe filler | 820 × 30 × 18 | 2 | Veneered particle board | Warm white |
| 10Door | 698 × 447.5 × 18 | 2 | Veneered particle board | Warm white |
| 11Shelf unit side | 1580 × 300 × 18 | 2 | Veneered particle board | Warm white |
| 12Shelf unit top | 904 × 294 × 18 | 1 | Veneered particle board | Warm white |
| 13Fixed shelf | 904 × 294 × 18 | 4 | Veneered particle board | Warm white |
| 14Bar pull, 160 mm | 160 × 34 × 12 | 2 | Steel | Brass |
21 panels: 5.05 m² of 18 mm board, 2.06 m² of 6 mm panel. Weight 70.0 kg.
Sheet layout
The panels above, laid out on standard boards for the panel saw.
- Part, numbered as the cut list
- Offcut to keep, 300 × 300 mm or more
- Waste
Boards of 2800 × 2070 mm (plywood 2440 × 1220); a 4 mm saw kerf between parts and 10 mm trimmed off every edge. Each thickness, material and finish has its own boards, veneer and wood finishes keep their grain along the board, and every cut runs straight across, as a panel saw cuts. Waste is what can't be used again: the saw's cuts, the trimmed edges and offcuts too small to keep.
Files
Demo for furniture makers. No orders are taken here.
The cut list, the sheet layout, the STEP model, the design and a one-page summary, in one file.
Example price
An example with made-up rates, not a quote. A shop puts in its own: boards by area and finish, edging and cutting by panel, hardware by count.
How it was built
23 bodies, rebuilt in 108 ms in advance by a real CAD engine from one parametric design. Its parameters:
Made for a shop like yours
Every piece here is an example of what Sawlist builds for a workshop's own range. How it works for furniture makers, or see the site in your workshop's name and colour.